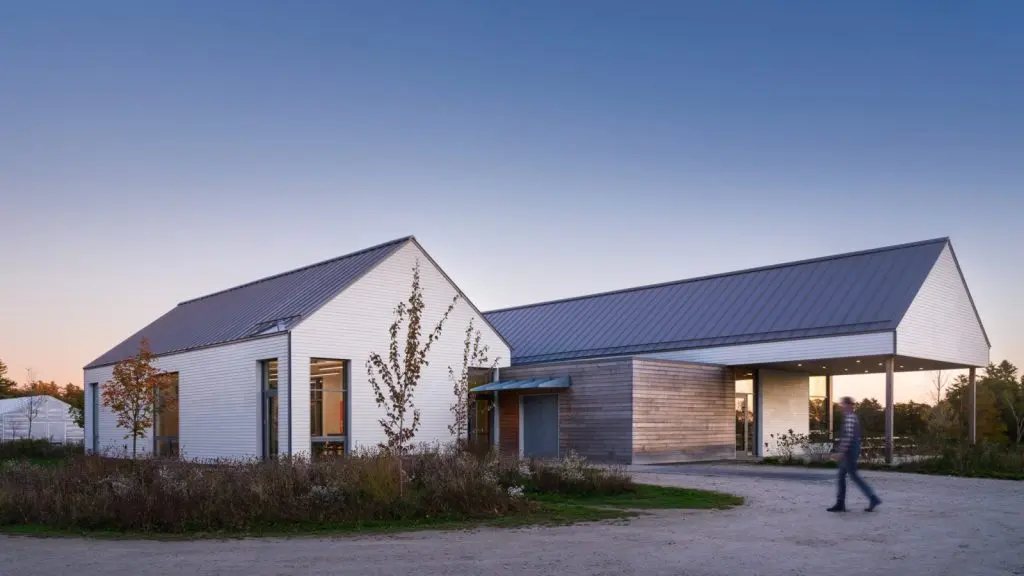

A new agricultural education center in Maine uses mass timber and low-carbon building systems to reduce embodied carbon while reflecting the design of traditional local barns. The design was tailored to meet the Smith Center for Education and Research’s commitment to sustainable land use.
The center, also known as Grange Life, is part of the 202 ha (500-acre) Wolfe’s Neck Center for Agriculture and the Environment in Freeport. The 817.5 m2 (8,800 sf) facility is designed for sustainable agriculture and educational programs.
The project, designed by architecture studio OPAL, focuses on ecological design principles, including low emissions and site restoration. Biogenic materials and renewable energy reduce environmental impact while improving occupant comfort.
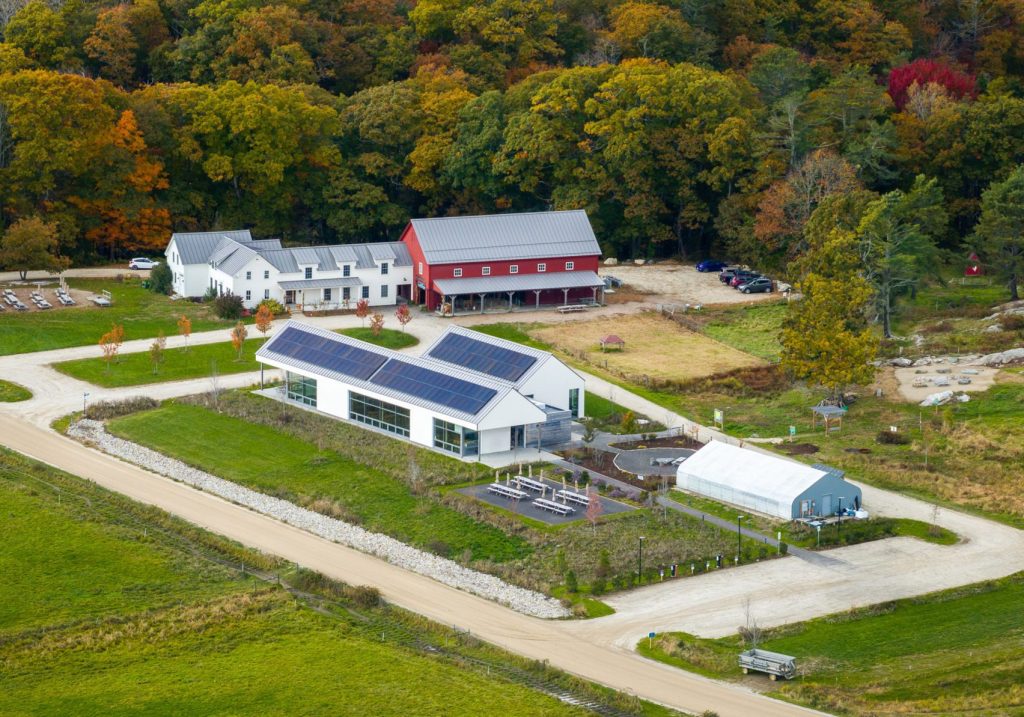
The building creates a permanent home for public meetings and educational programs that were previously held in temporary structures. The design blends agricultural context with a modern vision.
A mass timber frame supports a wood-fiber and cellulose-insulated curtain wall with climate-specific, operable triple-pane glazing for natural ventilation. The mechanical system delivers 100 percent outdoor air, pre-conditioned with 90 percent efficiency. This strategy cuts energy use intensity (EUI) by 83 percent.