The previous edition of this column addressed drywall cracks caused by movement of a home’s framing members due to changes in temperature and humidity, as well as wind, seismic, and live loads.
In fact, almost every aspect of a house is constantly in motion. If neglected in your construction processes, this dynamic can (and usually does) lead to callbacks with varying degrees of severity, especially early in a home’s life.
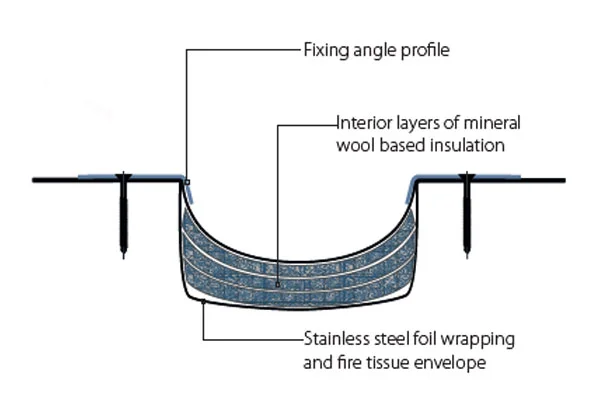
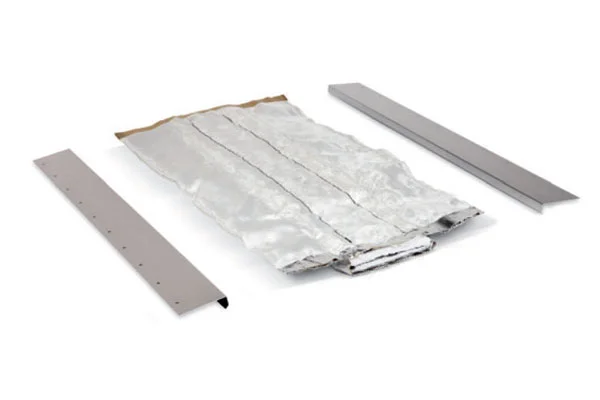
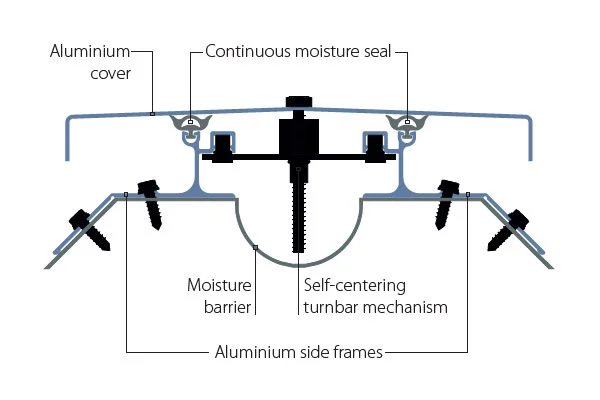
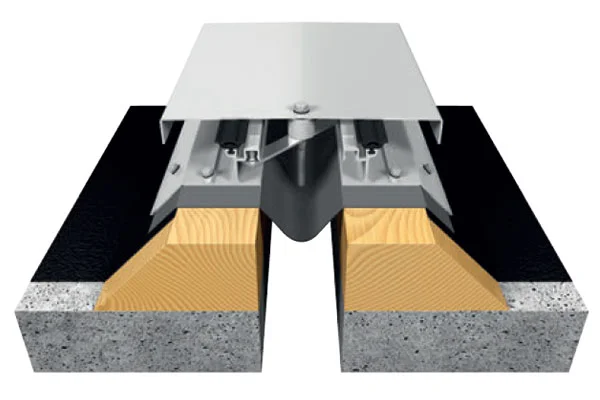
It’s a bit of an art to accommodate the near-constant settling, swaying, shrinking, and expansion of a home’s structure and finishes. If I had to sum up the solution in three words, it would be: “Leave gaps everywhere.” It’s that simple. And, in most cases, fill those gaps with a high-quality, flexible sealant.
RELATED
How to Avoid Cracks in the Roof, Walls, and Floors
Concrete slabs
The most common cracks in concrete slabs are due to shrinkage early in the curing process. A control joint—a surface cut or groove at least one-quarter the depth of the slab—can direct where a crack occurs, help keep it straight, and conceal it to some extent.
Sheathing
For the roof, walls, and floors, APA (The Engineered Wood Association) recommends a 1/8-inch gap on all sides of a panel to allow for expansion and contraction caused by moisture. Without such gaps, you can expect issues with finish materials.